Marconi Lévinas vocational Schools

Construction Management

A mixed-construction system combined with a wide range of technical and educational features, offering stimulating and content-rich construction management.

Year

2026

Location

Merano

Cubage

33.426 m3

Above ground

6

Basement

1

Project

M. Robecchi, G. Maggioni, M. Noris, V. Tolve

Furniture Design

Busselli Scherer

Photography

Federico Covre / Manuel Mosquera

Construction Management



The Marconi Lévinas vocational Schools in Merano are a school complex with many internal functions, equipped with specialised facilities such as mechanical and electrical workshops, a façade made of three different construction systems, and a layout spread over seven floors, each of which is different. Month after month, this Construction Management urged Busselli Scherer to deal with ambitious construction challenges posed by the varied functional requirements of the programme and the different technical solutions involved, with a particular focus on the façade. 

A wide range of technical and educational functions 

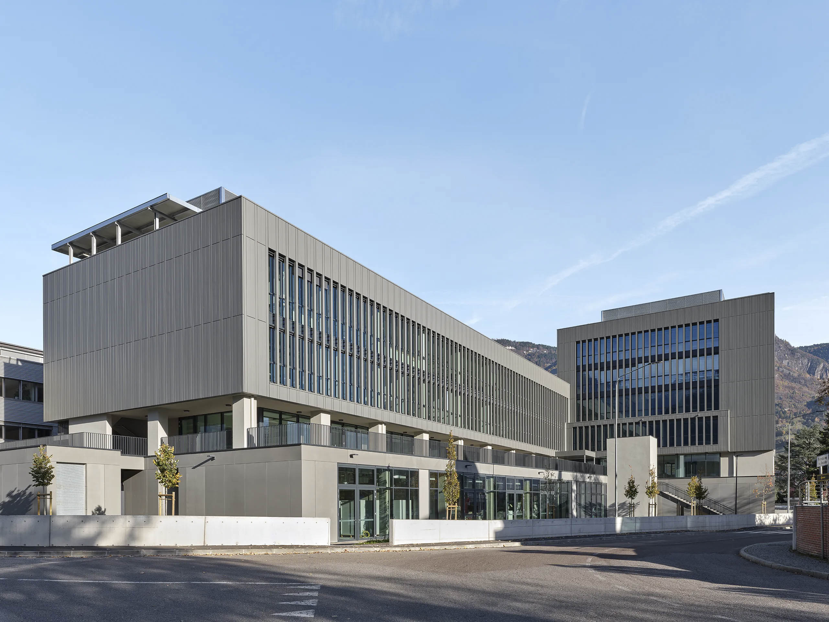
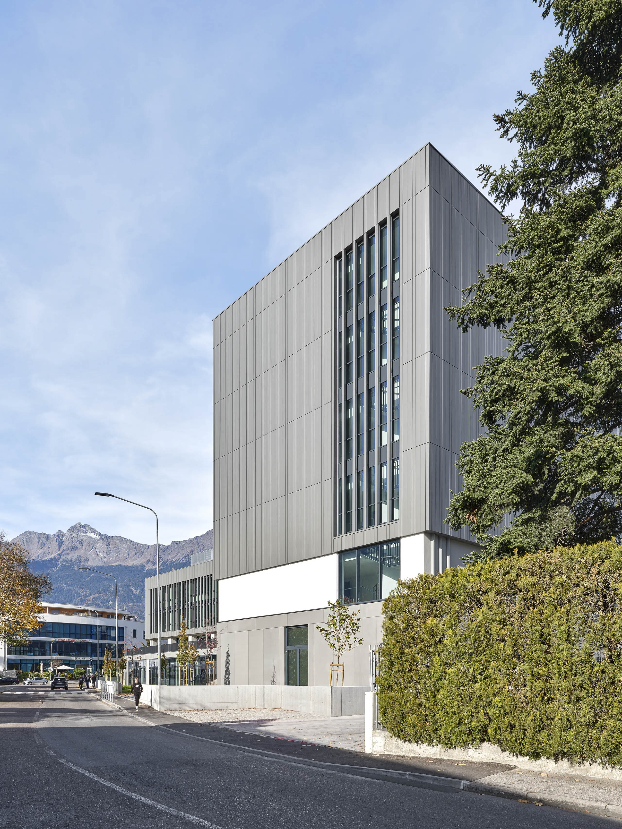
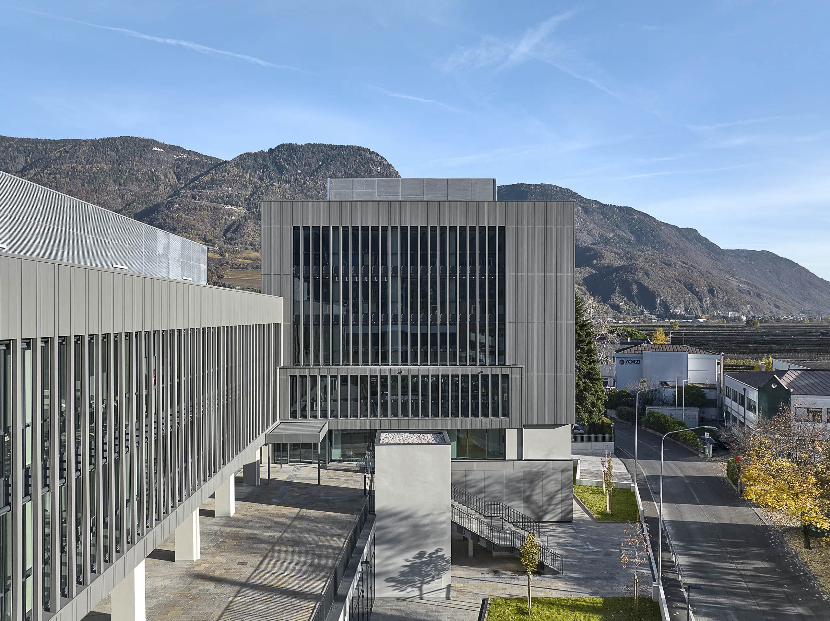
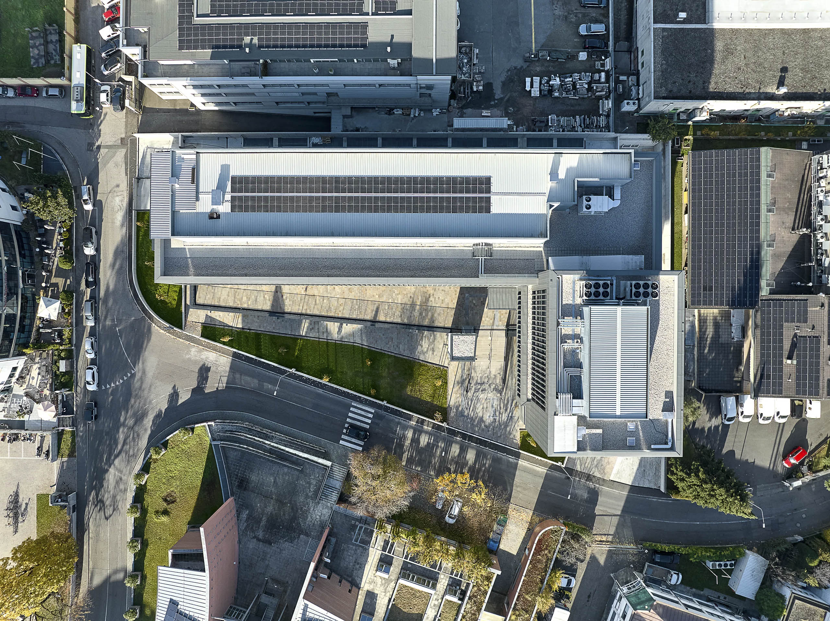
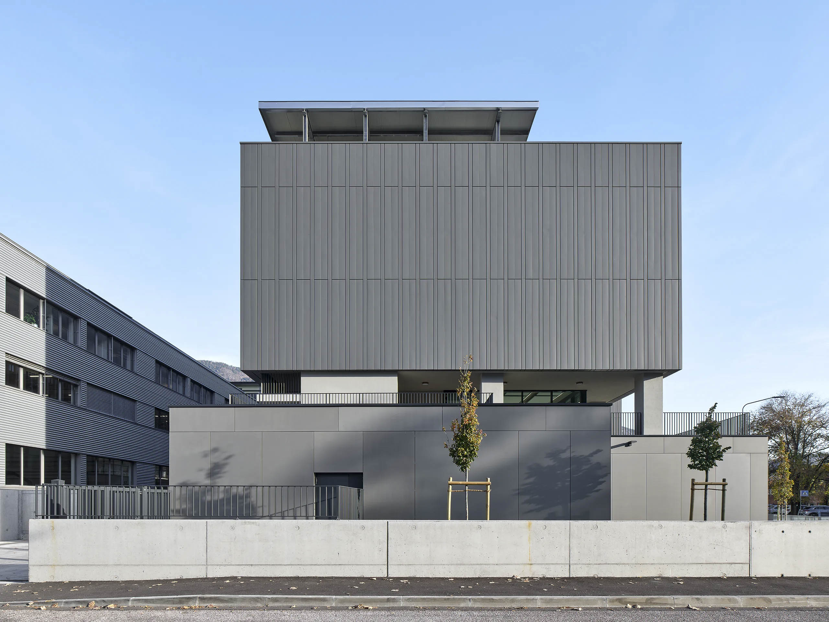
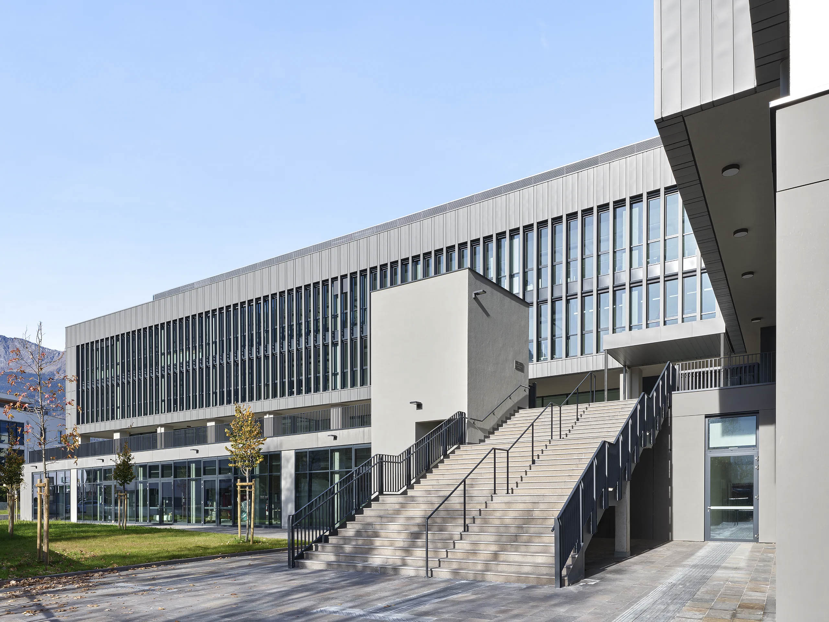
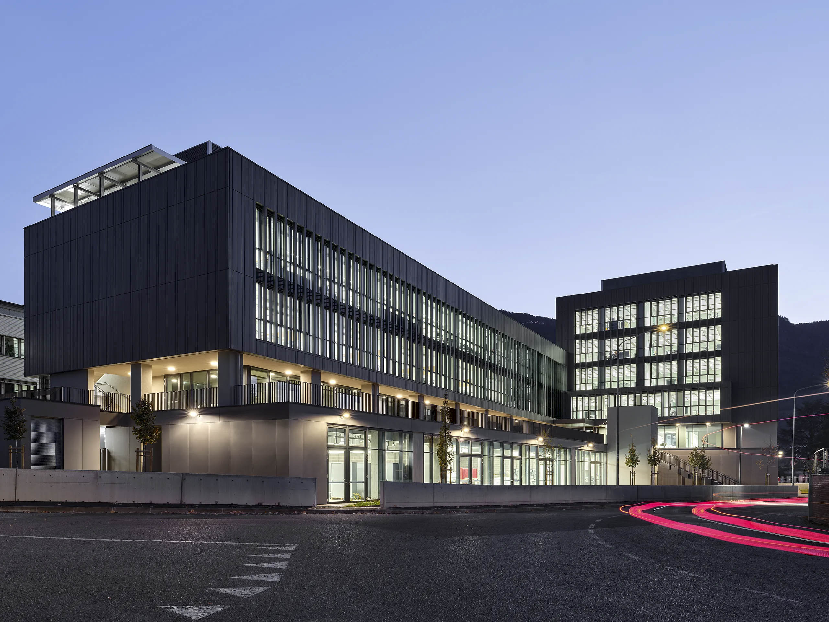
Located in the industrial area of the city of Merano, the building – defined in terms of volume by a single structure – consists of three distinct interconnected elements: the tower that will house the E. Lévinas School for Social Professions, the linear building intended for the G. Marconi Vocational School for Industry, Crafts and Commerce, and the podium which will house the mechanical workshops and laboratories.


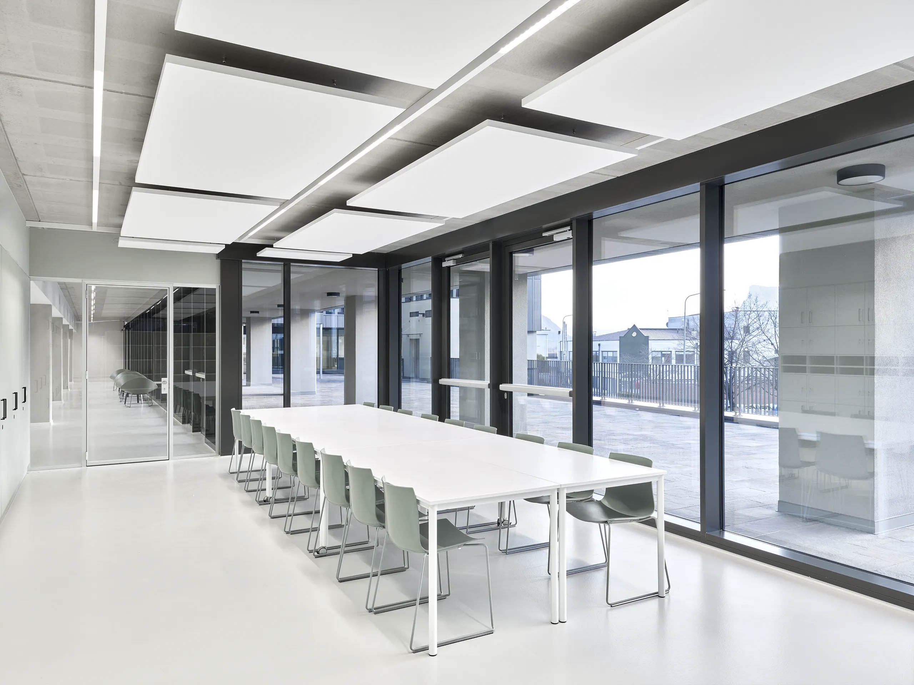
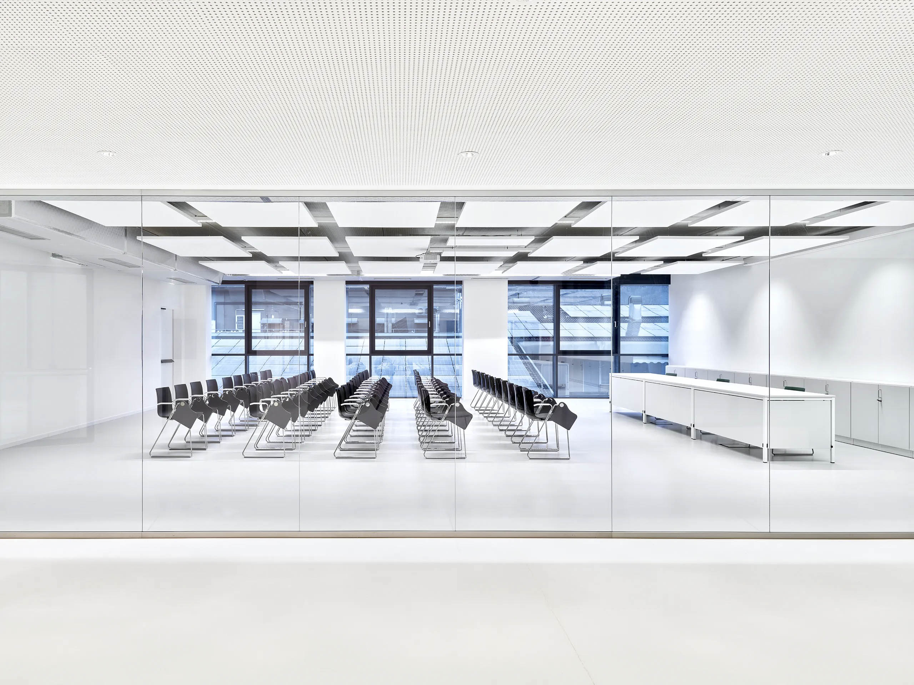
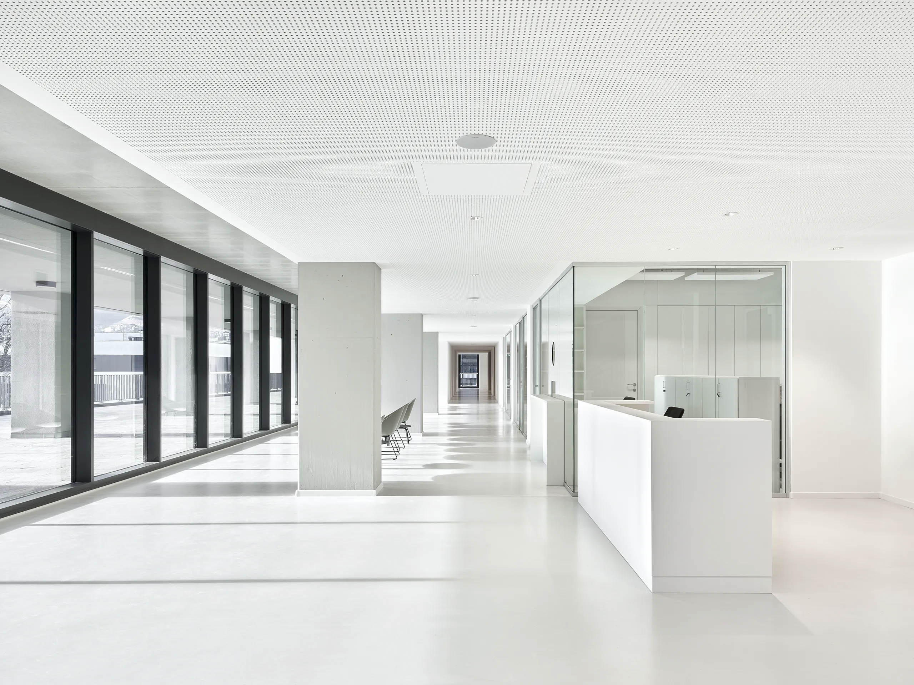
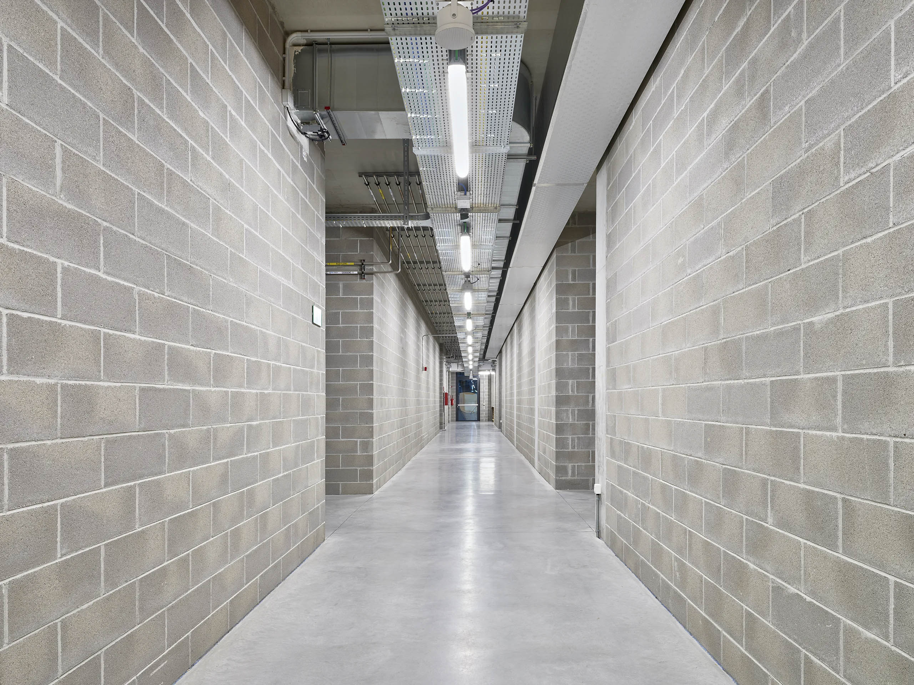
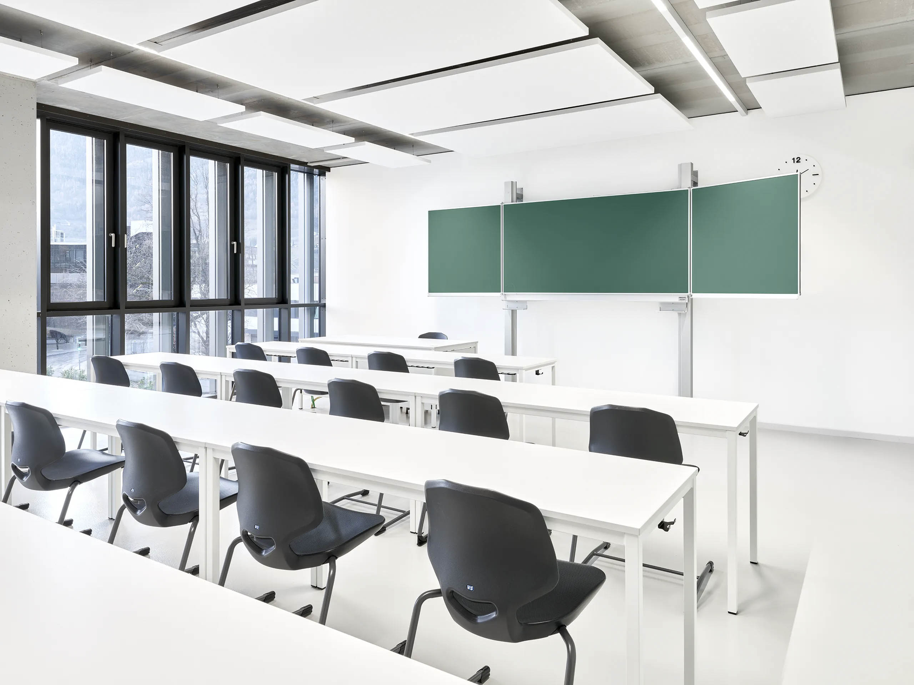
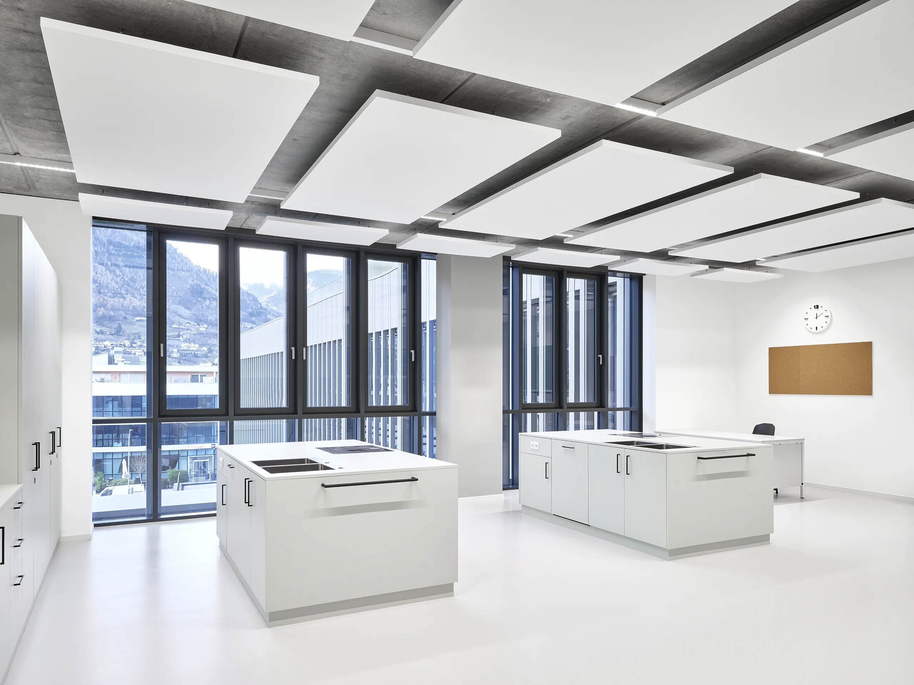
The mixed-use program, whose variety of internal functions was evident from the outset, comprises administrative spaces, offices, a gym, conference rooms, standard classrooms and special classrooms, laboratory spaces with workshops, shared areas and a large underground parking garage. Diverse environments integrated with a comprehensive technical system, in line with the educational focus of the complex. From level -1 to level +5, each floor has its own specific identity, shaped by varied spatial choices and technical requirements tailored to the building’s multiple uses.

G. Marconi vocational School
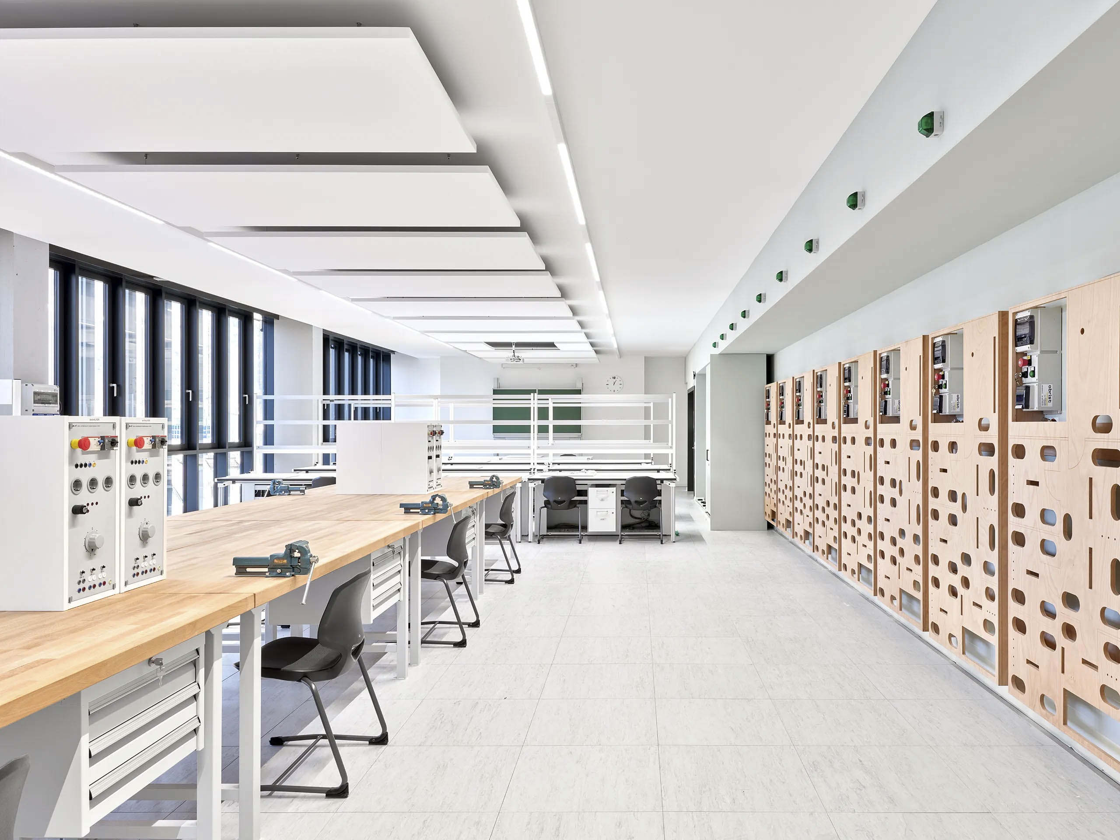
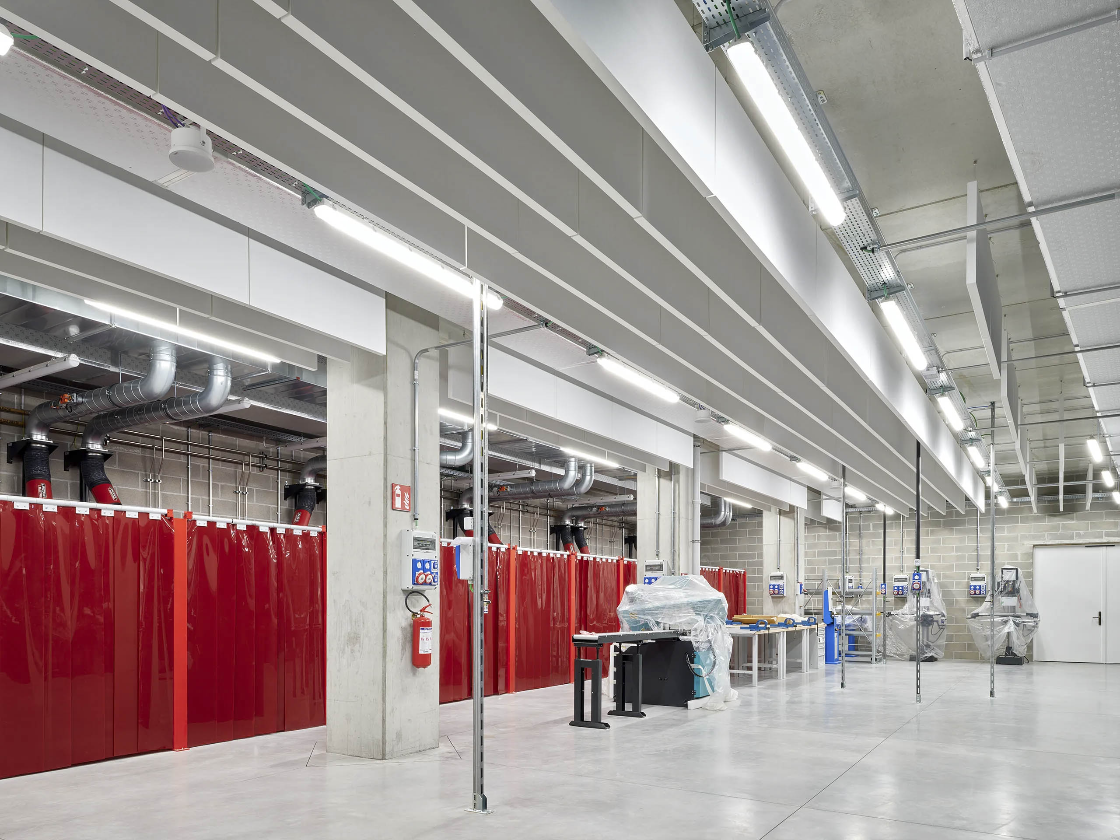
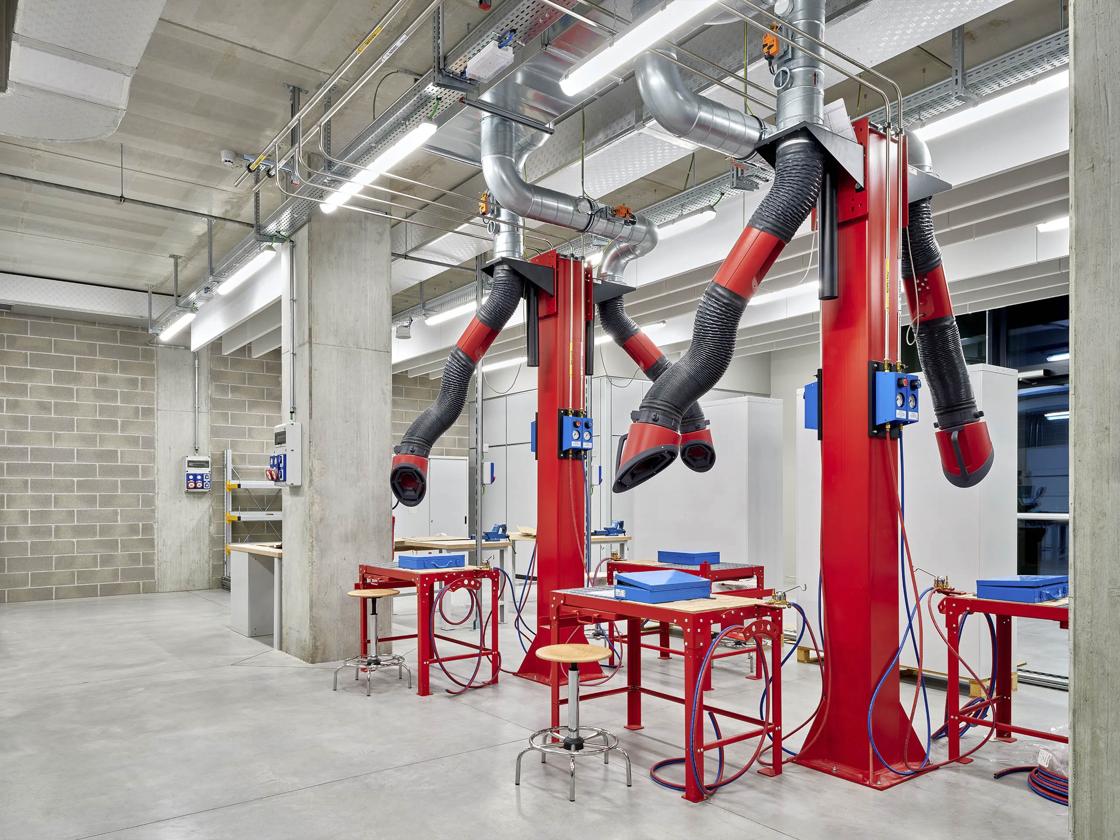
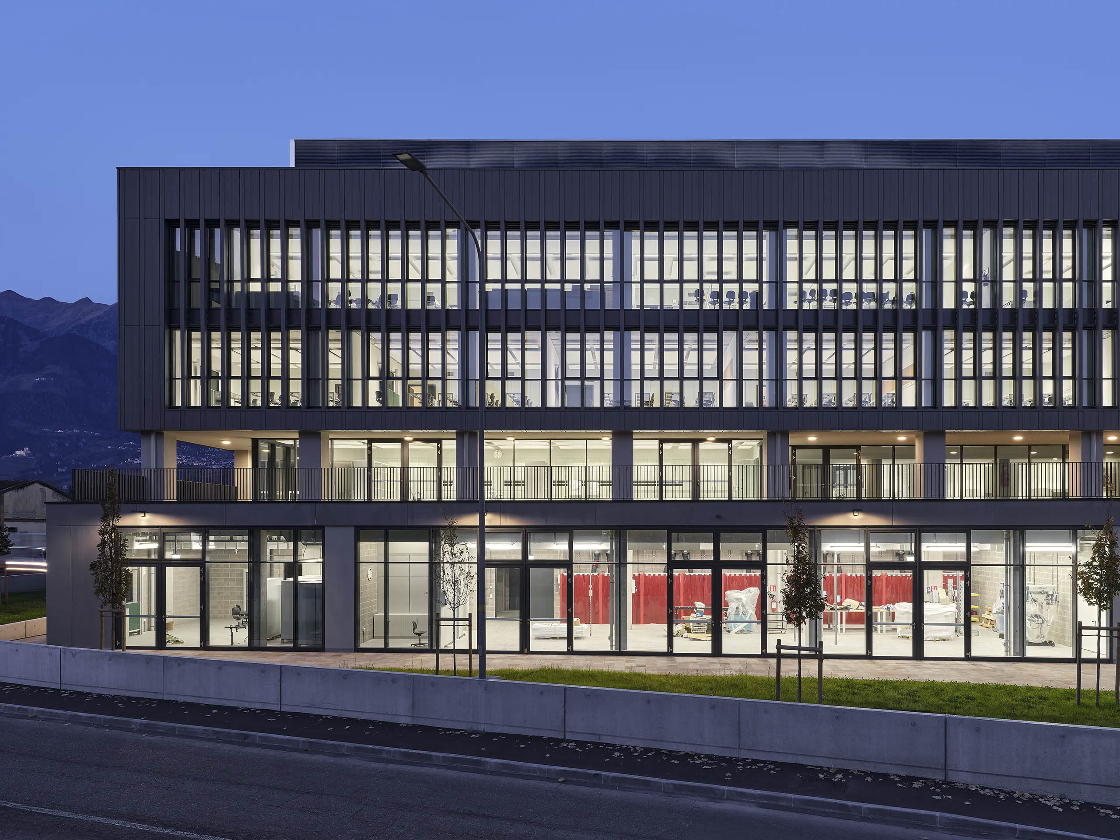

The areas dedicated to industry, crafts and commerce occupy the terraced section of the building. Here, the ground floor is characterised by workshops featuring a distinctly industrial interior design, with exposed services and raw materials such as brick and concrete. The second and third floors are occupied by study rooms, with the third floor housing laboratories dedicated to electrical engineering.

E. Lévinas School of Social Professions

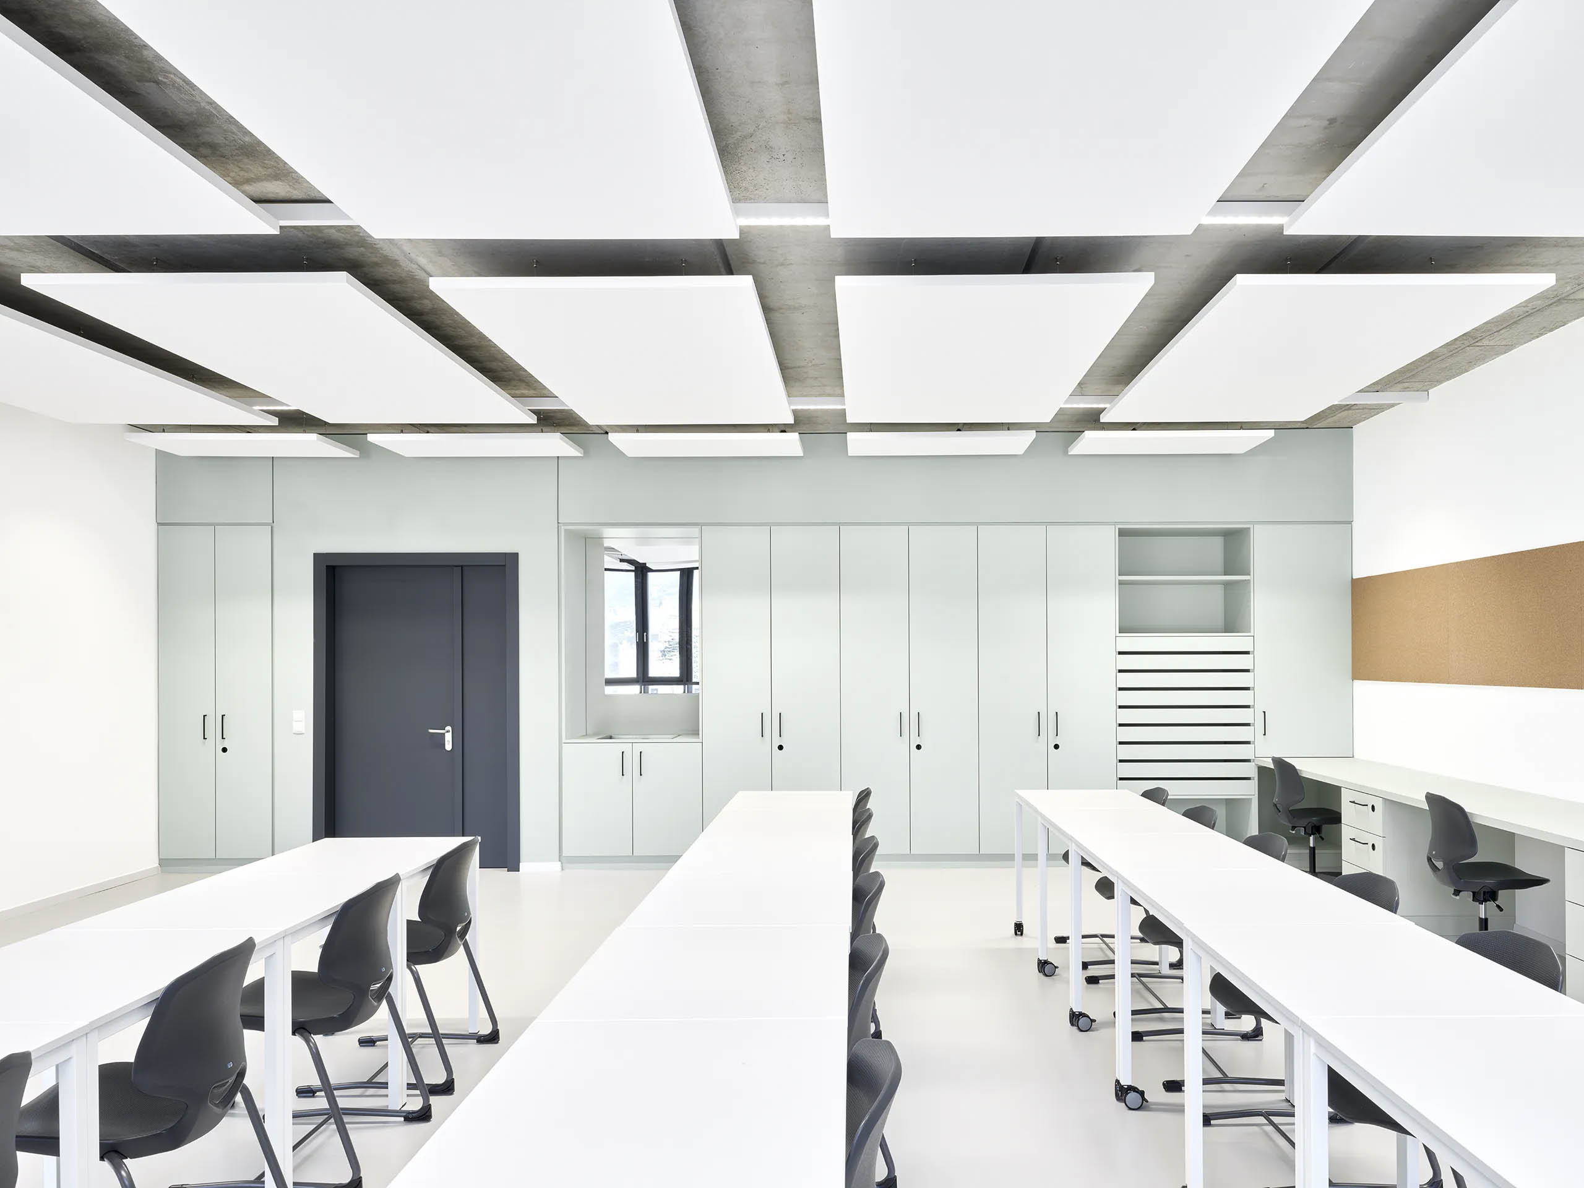
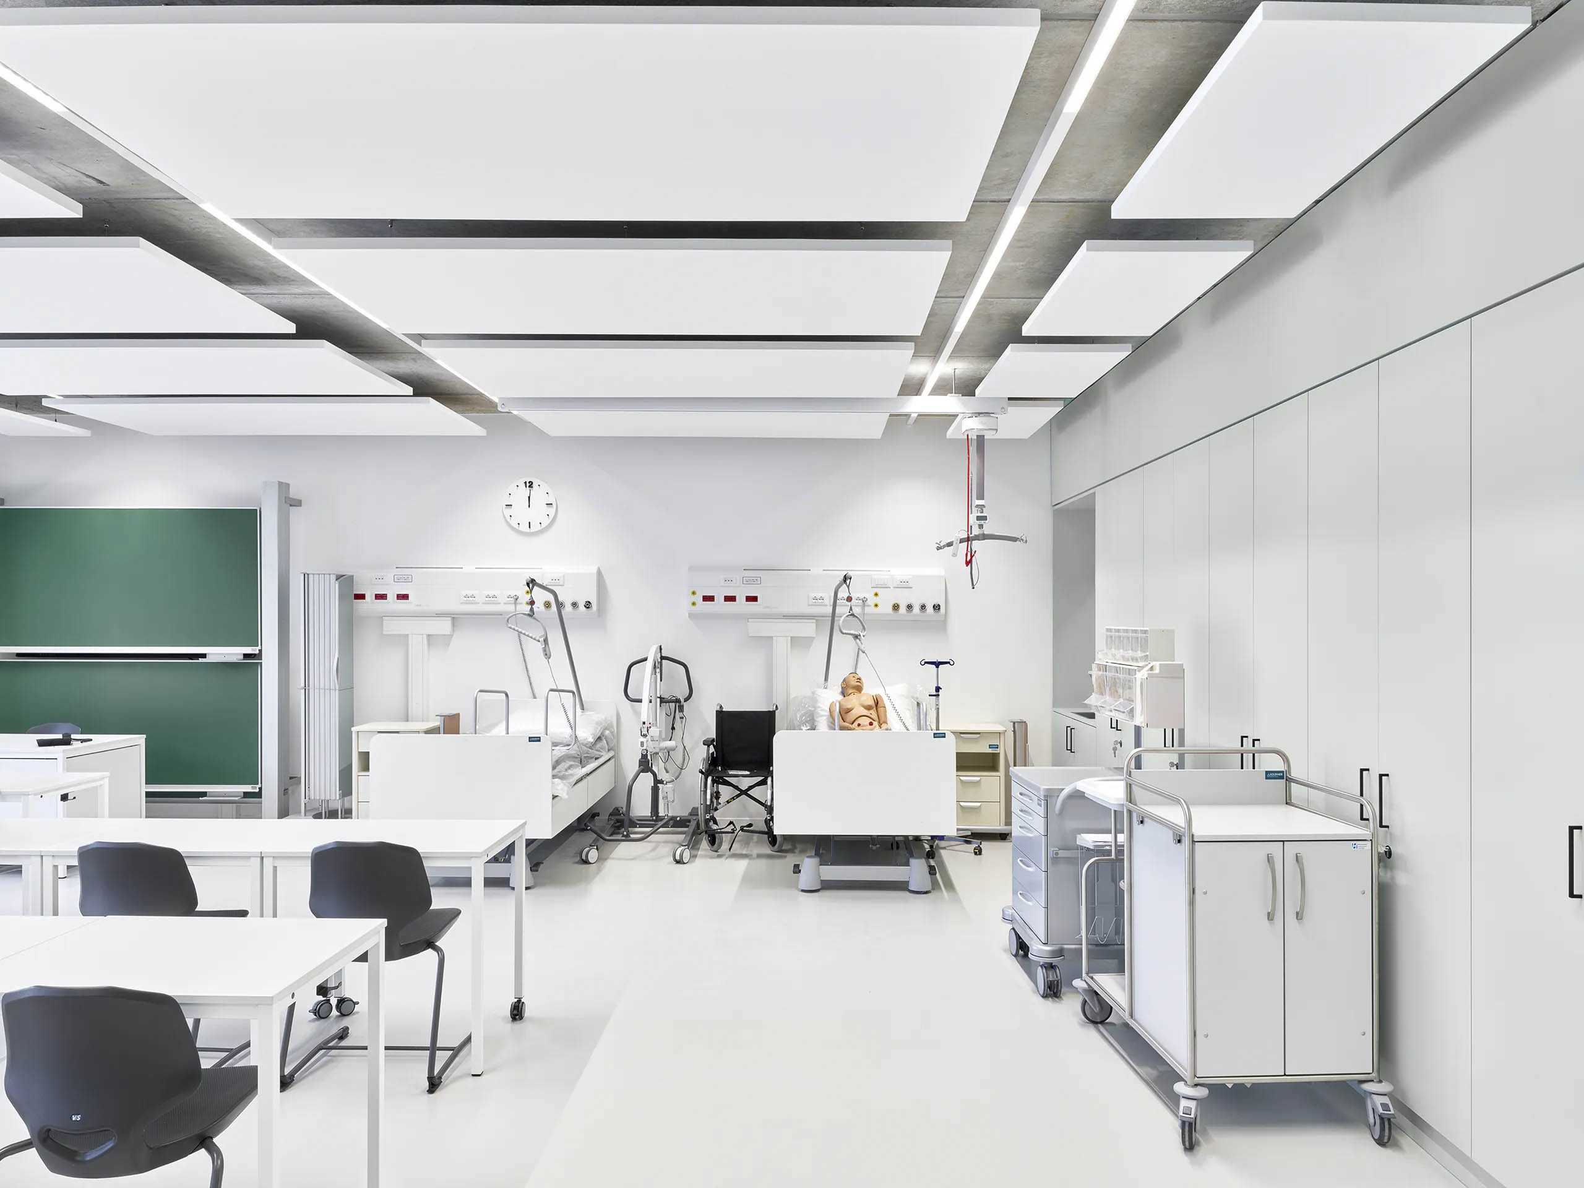

The portion of the building dedicated to the social professions is the tower, a vertically oriented structure that houses many classrooms for educational activities on the 2nd through 5th floors. The furnishings—designed and overseen by Busselli Scherer—play an important role in defining the building’s internal functions. In the Lévinas wing, some spaces are designed to replicate domestic or medical settings.

The School Gym
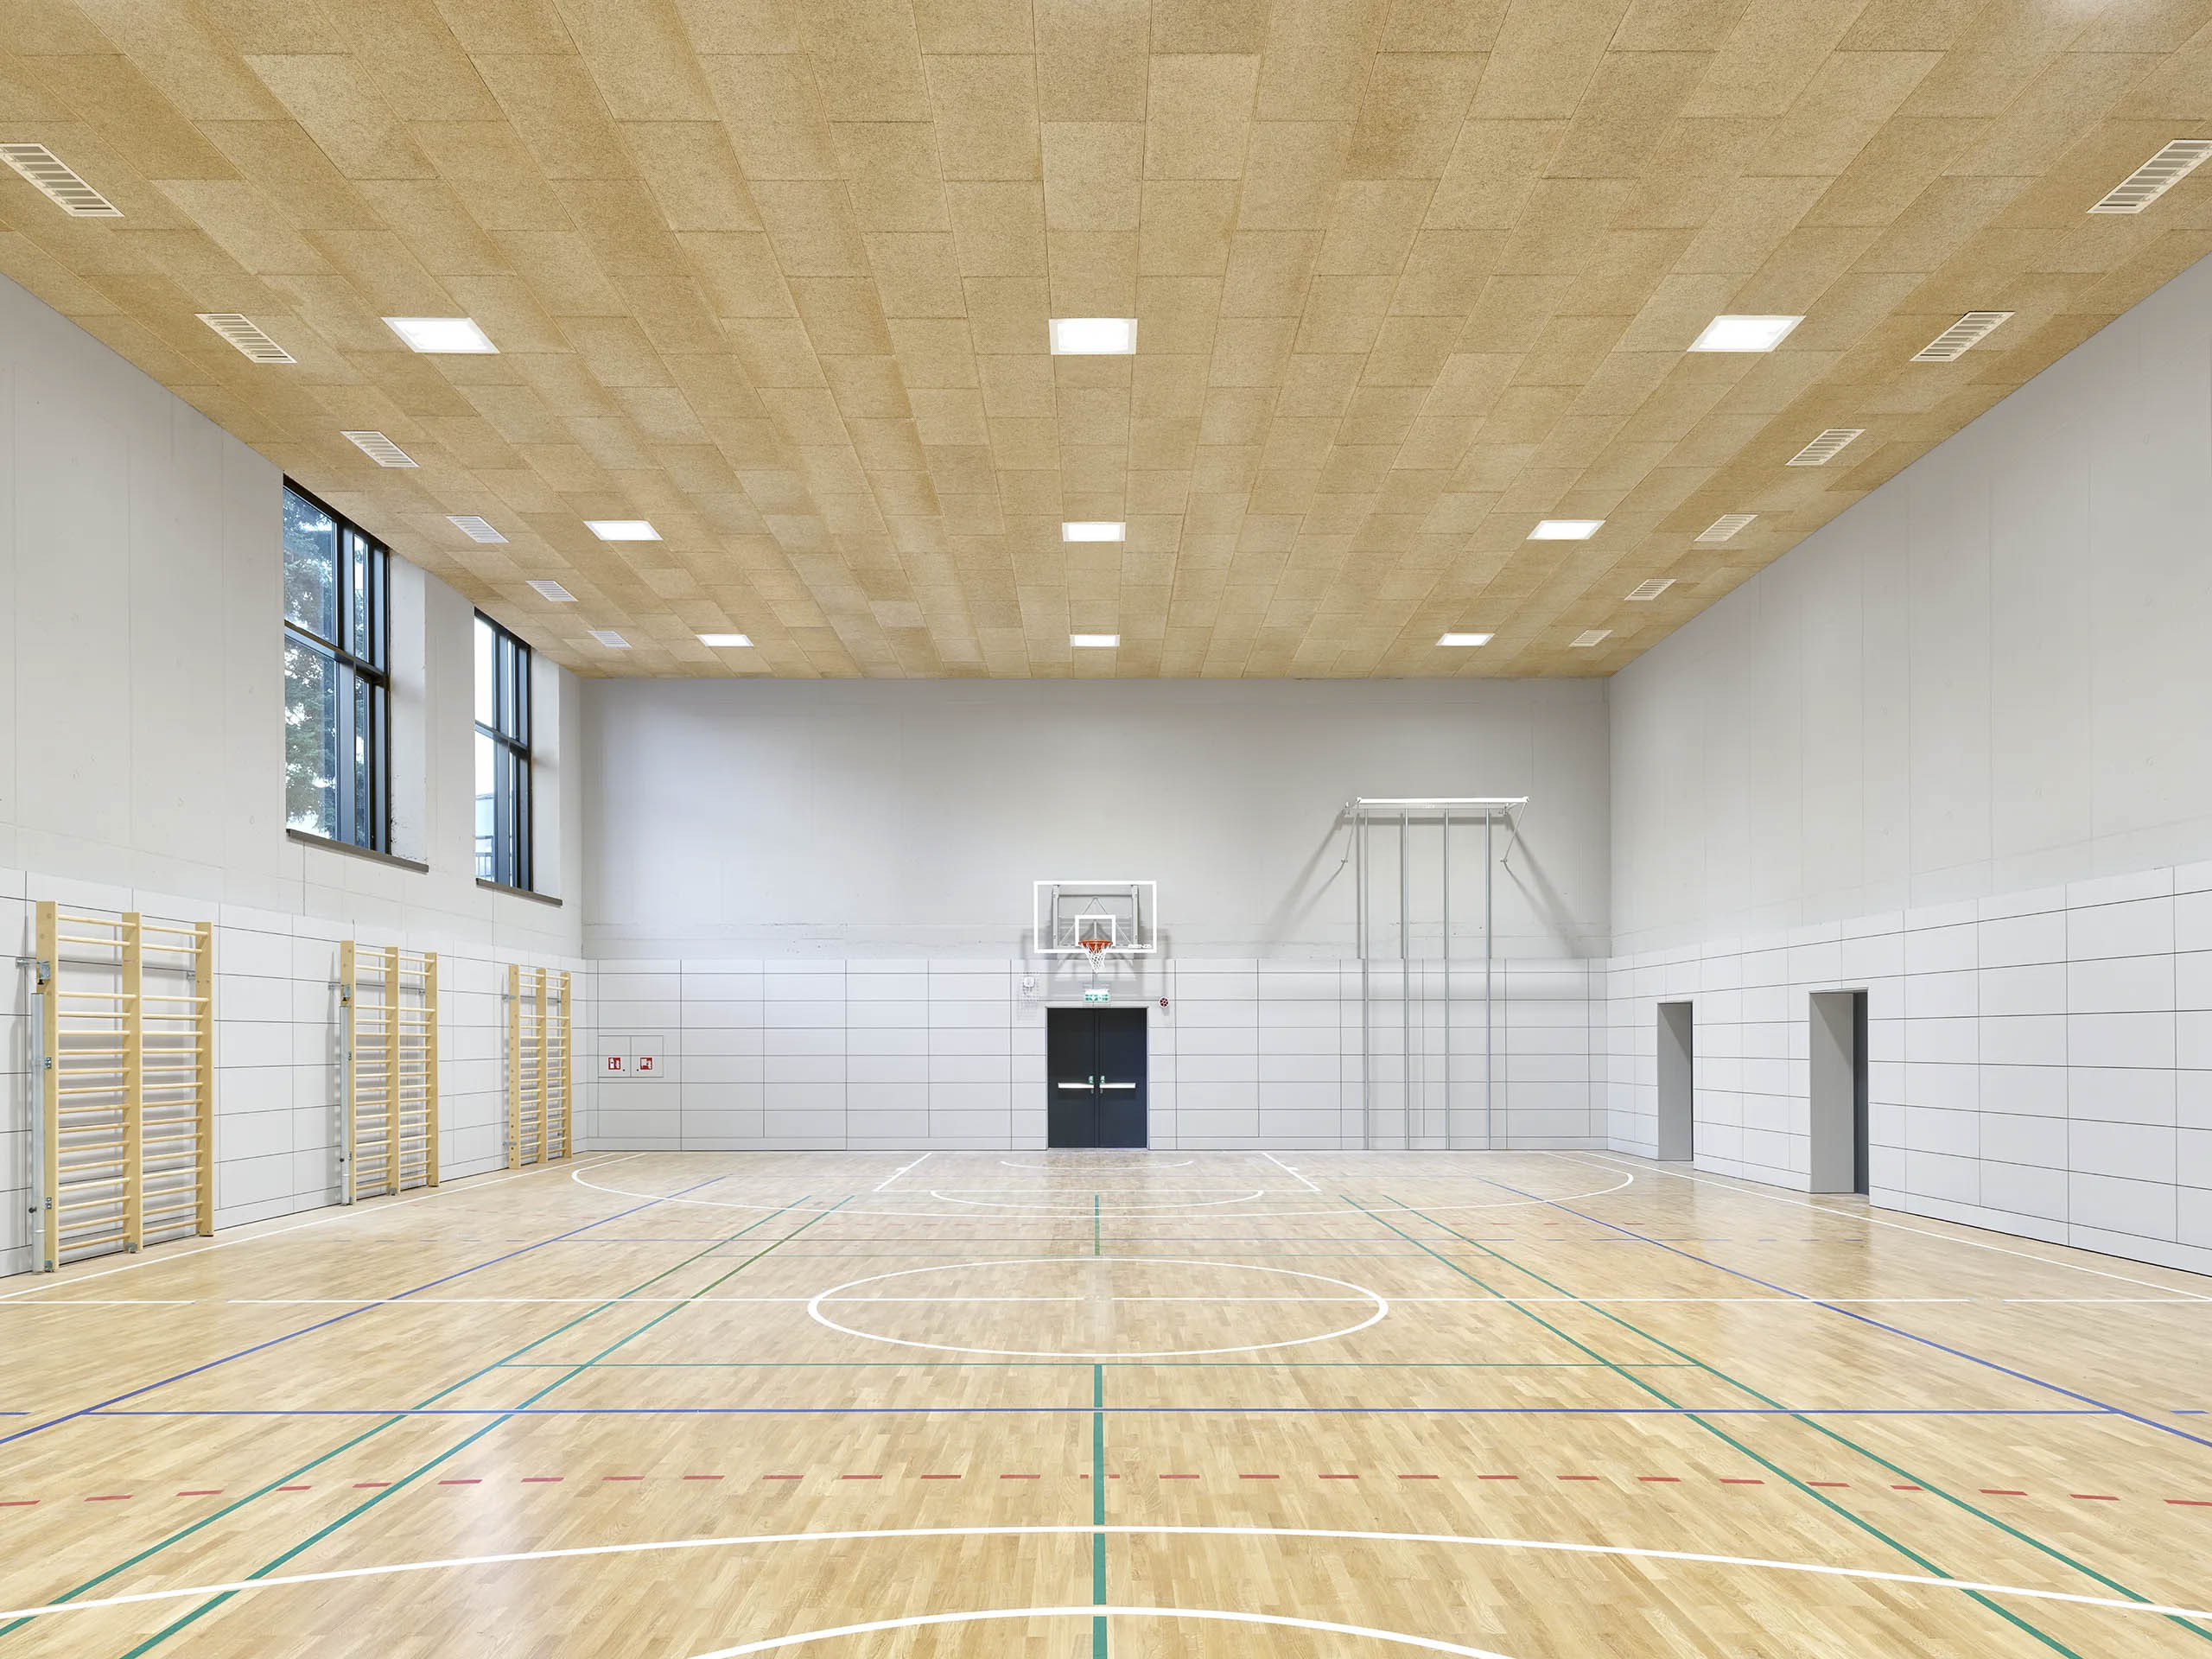
A shared feature of both buildings, the gym spans two levels, occupying the ground floor and the basement. To fulfill this specific function, precast concrete is used for the floor slab.


A Mixed Construction System

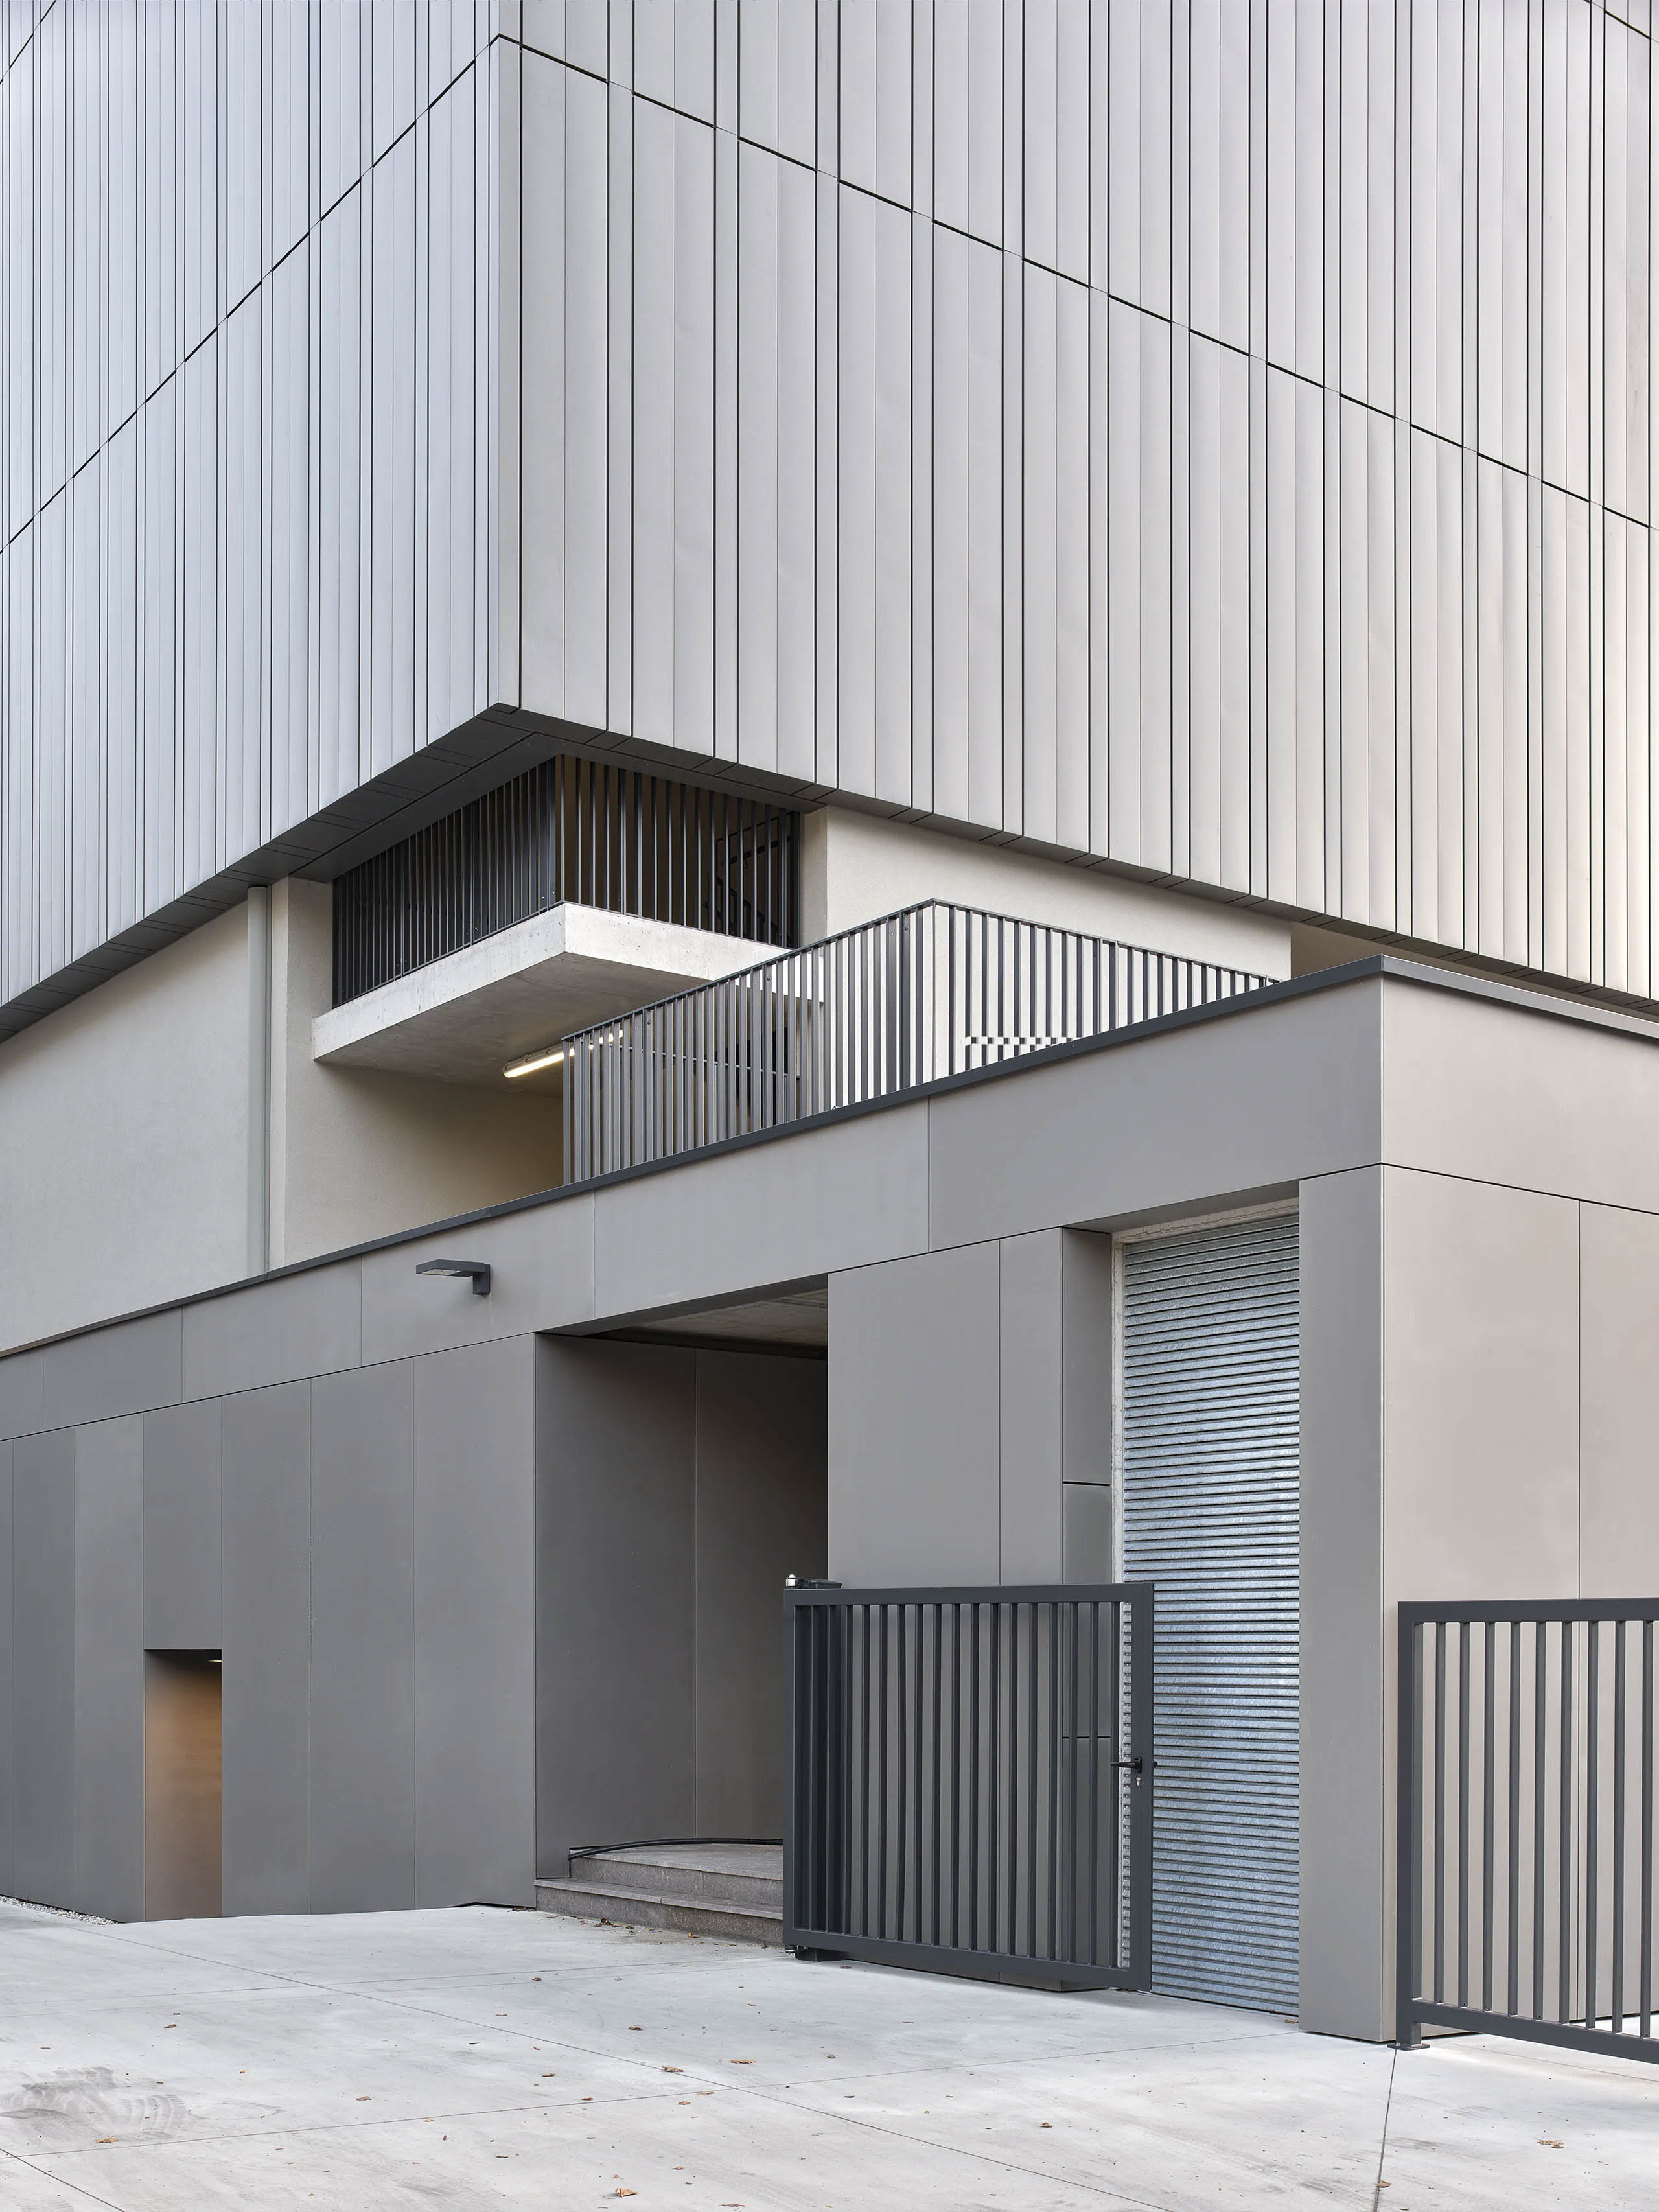

The building’s construction system combines the concept of structural prefabrication applied to the horizontal elements with different envelope solutions. The podium, which forms the ground-level portion of the building, is characterized by a ventilated façade finished with prefabricated GRC panels. For the upper floors, the design adopts a ventilated façade clad with a titanium-zinc skin. Separating these two elements horizontally is the ground floor, conceived with transparent glass surfaces that lend lightness to the building and allow views to pass through it. Three distinct surfaces, designed to interact with one another and create a harmonious overall composition.

A Building That Glows Without Glare 

For the Marconi Lévinas Vocational Schools, all façade materials were carefully sampled and evaluated in order to identify the most suitable solution for each surface. Particular attention was given to the titanium-zinc façade, whose behaviour under sunlight was extensively studied. As a metallic cladding material, this outer skin possesses an inherent reflectivity that had to be carefully calibrated to ensure it would not appear intrusive within its surroundings. The selected colour palette, developed through a series of material and colour mock-ups, allows the Merano-based institution to shine without dazzling. The result is a luminous effect of remarkable elegance and distinctiveness.

Educational Architecture 

Aware of the significant impact that learning environments have on educational outcomes, we worked closely with all stakeholders involved in the project’s development, driven by the desire to bring every aspect of the design to fruition, resolve key technical challenges, and create a place of learning dedicated to excellence, belonging, and inclusion.


Now completed, this important facility, located within Merano’s productive outskirts, will soon be animated by generations of young people who, year after year, will develop professional skills and contribute new energy to the local community.


School architecture embodies future aspirations and opportunities. We are honoured to have helped bring them to life.



Explore the Project’s Construction Phases